The manufacturing industry is colliding with the Human Ceiling. As production lines accelerate to meet global demand, the reliance on manual quality control has become a critical bottleneck. Human inspectors, no matter how highly trained, operate at an accuracy rate of approximately 80 percent — a statistical reality that guarantees escaped defects. Fatigue, eye strain, and cognitive overload guarantee that one in five defects will slip through the cracks. This creates a dangerous Inspection Paradox — the faster you produce, the less reliable your quality control becomes, driving up your Defect Escape Rate and exposing your operation to catastrophic recalls.
Automated visual inspection shatters this ceiling — replacing subjective human judgment with AI-powered cameras and machine vision algorithms, manufacturers can inspect hundreds of units per minute with 99 percent accuracy. This is not merely a hardware upgrade; it is a fundamental shift in how quality is enforced. Automated visual inspection systems transform quality control from a reactive, end-of-line sorting exercise into a proactive, data-generating engine. For plant managers and operations directors committed to the Zero-Defect Mandate, deploying these systems is no longer an optional technological luxury. It is an operational necessity to protect margins, ensure compliance, and maintain a competitive edge in an increasingly unforgiving market.
Automated Visual Inspection Definition
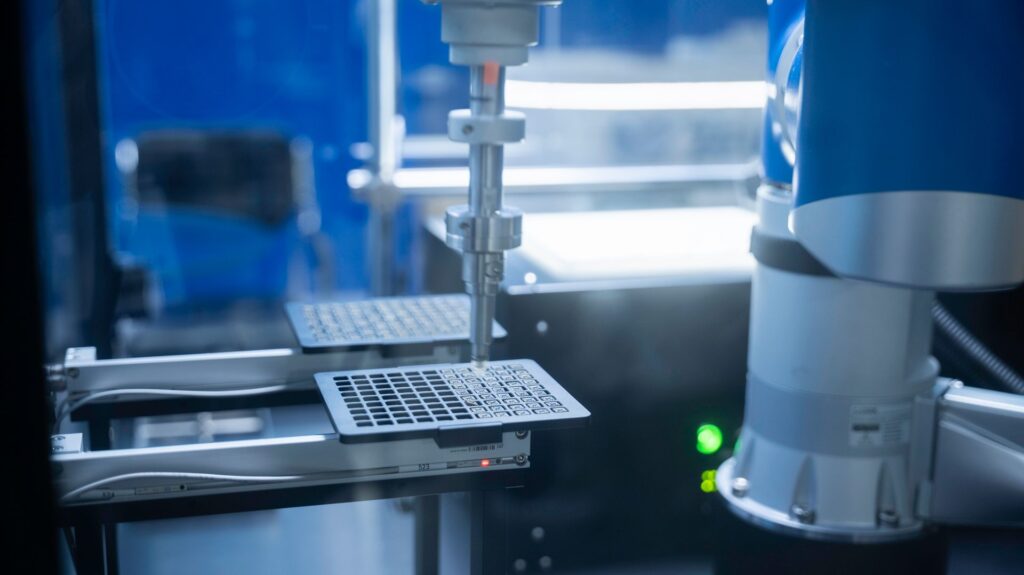
Automated visual inspection (AVI) is the use of digital cameras, specialized lighting, and image processing software to automatically evaluate the quality, dimensions, and structural integrity of manufactured products. Instead of relying on human operators to visually check parts for flaws, an automated visual inspection system captures high-resolution images of every unit on the production line and analyzes them in milliseconds.
These systems are designed to detect anomalies that are invisible to the naked eye — operating at speeds that human inspectors cannot match. When a defect is identified, the system instantly triggers a rejection mechanism to remove the faulty product from the line, while simultaneously logging the defect data for root-cause analysis. The global automatic visual inspection system market reached USD 17.28 billion in 2024 and is expected to grow at a 12.6 percent compound annual growth rate, reflecting the massive industrial shift toward automated quality control.
| Entity | Attribute | Value |
|---|---|---|
| Automated Visual Inspection System | Primary Function | Detects surface, structural, and dimensional defects without human intervention. |
| Detection Method | AI-powered machine vision, deep learning, and high-resolution imaging. | |
| Inspection Speed | 100 to 600+ units per minute, depending on product complexity. | |
| Accuracy Rate | 95 to 99+ percent, eliminating human fatigue and subjectivity. | |
| System Output | Instant pass/fail decisions, categorized defect logs, and real-time quality metrics. |
How Has Automated Visual Inspection Evolved?
The journey toward modern automated visual inspection systems has occurred in three distinct eras — each defined by the limitations of the technology that preceded it.
- Era 1: The Manual Inspection Baseline. For decades, quality control relied entirely on human inspectors. Operators would visually examine parts against alternating black and white backgrounds, looking for scratches, particles, or misalignments. While humans possess excellent adaptability and contextual understanding, they are highly susceptible to fatigue. After just 20 minutes of continuous inspection, human accuracy drops significantly. This era was defined by high labor costs, slow throughput, and an unavoidable baseline of escaped defects.
- Era 2: Rule-Based Machine Vision. The introduction of traditional machine vision brought speed and consistency to the inspection process. These early automated visual inspection systems relied on strict, rule-based algorithms. Engineers had to manually program exact parameters for what constituted a defect, using techniques like pixel counting, edge detection, and image subtraction. While highly effective for simple, highly controlled environments, rule-based systems were brittle. They struggled with natural variations in lighting, complex surface textures, and unpredictable defect shapes, often resulting in high false-reject rates.
- Era 3: AI-Powered Automated Visual Inspection. The current era is defined by the integration of artificial intelligence and deep learning. Modern automated visual inspection systems do not require rigid programming. Instead, they are trained on thousands of images of both good and defective parts. Using Convolutional Neural Networks (CNNs) and anomaly detection algorithms, these systems learn to recognize complex defect patterns just as a human would, but with mathematical precision. They adapt to variations in product orientation, lighting changes, and novel defect types, delivering near-perfect accuracy at high speeds.
What Are the Core Components of an Automated Visual Inspection System?
An automated visual inspection system is a complex orchestration of hardware and software working in perfect synchronization — a unified architecture designed to eliminate human error. To capture the perfect image and make an accurate pass/fail decision, several critical components must be integrated.
- High-Resolution Cameras and Sensors: The eyes of the system dictate the quality of the data. Depending on the application, manufacturers deploy area scan cameras for stationary objects, line scan cameras for continuous webs of material, or 3D profilometers for volumetric measurements. Multispectral and hyperspectral cameras are also used to detect defects beneath the surface or to identify chemical compositions that are invisible to standard optical sensors.
- Precision Illumination Systems: Lighting is arguably the most critical hardware component in automated visual inspection. If a defect is not illuminated properly, the camera cannot capture it, and the software cannot analyze it. Systems utilize diffuse lighting to eliminate shadows on reflective surfaces, coaxial lighting to inspect flat, mirrored components, dark field lighting to highlight surface scratches, and backlighting to measure precise silhouettes and edge profiles.
- Processing Hardware: Analyzing high-resolution images in milliseconds requires immense computational power. Automated visual inspection systems rely on industrial PCs equipped with high-performance Graphics Processing Units (GPUs), Field Programmable Gate Arrays (FPGAs), or dedicated edge AI processors. This hardware ensures that the deep learning models can execute inferences rapidly enough to keep pace with high-speed production lines.
- Machine Vision and AI Software: The brain of the system is the software that interprets the images. This includes classical computer vision algorithms for precise dimensional measurements and deep learning models for complex defect classification. The software is responsible for filtering noise, isolating the region of interest, and executing the final pass/fail logic based on the trained parameters.
- Industrial Connectivity and Integration: An automated visual inspection system cannot operate in isolation. It must communicate with Programmable Logic Controllers (PLCs) to trigger physical rejection mechanisms, such as pneumatic kickers or robotic arms. Furthermore, it must integrate with Manufacturing Execution Systems (MES) and Enterprise Resource Planning (ERP) platforms to log defect data, update inventory, and maintain full traceability.
How Does Automated Visual Inspection Work?
The operation of an automated visual inspection system follows a precise, five-step workflow that occurs in a fraction of a second for every unit produced.
- Image Acquisition: As the product moves down the conveyor, a photoelectric sensor or encoder triggers the camera and lighting system simultaneously. The camera captures one or multiple high-resolution images of the part from various angles. This step must be perfectly timed to ensure the part is in the exact focal plane and field of view.
- Image Preprocessing: Before the AI can analyze the image, the software must clean and standardize the data. Preprocessing involves adjusting contrast, filtering out background noise, correcting lens distortion, and aligning the image to a standard orientation. This ensures that the analysis algorithms are evaluating a consistent, high-quality input.
- Feature Extraction and Analysis: The core analysis takes place in this phase — evaluating every pixel for microscopic anomalies. For dimensional checks, classical computer vision algorithms measure distances, angles, and radii against strict CAD tolerances. For defect detection, deep learning models scan the image for anomalies. Convolutional Neural Networks evaluate the pixel data against thousands of learned patterns to identify scratches, dents, or missing components.
- Classification and Decision Execution: Once the analysis is complete, the system classifies the severity of any detected anomalies. It determines whether the variation is an acceptable cosmetic blemish or a critical functional defect. Based on this classification, the system generates a definitive pass or fail decision. If the part fails, a signal is instantly sent to the PLC to activate the rejection mechanism — physically removing the unit from the production flow.
- Data Logging and Traceability: The final step transforms the inspection from a simple sorting task into a strategic data asset. The system logs the inspection result, the specific defect type, a timestamp, and the corresponding image into a centralized database. This creates a permanent, searchable quality record for every inspected part, ensuring complete traceability and providing the foundation for continuous process improvement.
What Types of Defects Do Automated Visual Inspection Systems Detect?
The versatility of modern automated visual inspection systems allows them to detect a vast array of manufacturing flaws across different materials and geometries.
- Surface and Cosmetic Defects: These are the most common anomalies targeted by automated visual inspection. Systems identify scratches, dents, pitting, corrosion, and discoloration on metal, plastic, and glass surfaces. In consumer electronics and automotive manufacturing, detecting these cosmetic flaws is critical for maintaining brand reputation and perceived product quality.
- Dimensional and Geometric Deviations: Automated visual inspection systems excel at metrology. They measure lengths, widths, hole diameters, and thread pitches with sub-millimeter precision. If a machined part is out of tolerance by even a fraction of a millimeter, the system will flag it, preventing assembly issues downstream.
- Assembly and Completeness Errors: In complex assemblies, it is easy for a component to be omitted or installed incorrectly. Automated visual inspection verifies that all screws are present, that labels are applied straight, that safety seals are intact, and that connectors are properly seated. This ensures that the final product matches the exact bill of materials.
- Contamination and Particulate: In highly regulated industries like pharmaceuticals and food production, contamination is a critical safety risk. Automated visual inspection systems detect foreign objects, hair, metal shavings, and microscopic particulate inside sealed containers, ensuring that the product is safe for consumer use.
- Structural and Integrity Flaws: Using advanced imaging techniques, automated visual inspection can identify structural weaknesses that compromise product safety. This includes detecting microscopic cracks in glass vials, voids in molded plastics, porosity in metal castings, and delamination in composite materials.
What Are the Benefits of Automated Visual Inspection?
To justify the investment, you must look beyond simple labor replacement. The true value of automated visual inspection lies in its ability to fundamentally alter your cost structure and risk profile.
- Eradicating Defect Escapes: You cannot afford to let your customers find your mistakes. By operating at 99 percent accuracy, automated visual inspection systems drastically reduce your Defect Escape Rate, protecting you from costly recalls, warranty claims, and reputational damage.
- Unlocking High-Speed Throughput: Human inspectors are a bottleneck. They can only inspect one unit at a time, forcing you to slow down your production lines. Automated visual inspection systems can process hundreds of units per minute, allowing you to maximize your Overall Equipment Effectiveness (OEE) without sacrificing quality.
- Ensuring Absolute Consistency: Humans have bad days; algorithms do not. An automated visual inspection system applies the exact same standard to the first part of the shift as it does to the last, eliminating the subjectivity and variability inherent in manual inspection.
- Generating Actionable Intelligence: Every image captured is a data point. Instead of relying on paper logs, you gain a digitized, searchable database of every defect. This allows your engineering team to identify root causes, optimize upstream processes, and prevent defects before they occur.
- Reducing Total Cost of Quality: While the initial capital expenditure is significant, the long-term operating costs are minimal. By eliminating scrap, reducing rework, and reallocating human inspectors to higher-value tasks, automated visual inspection delivers a rapid return on investment, typically within 12 to 18 months.
How Is Automated Visual Inspection Used Across Industries?
The application of automated visual inspection spans nearly every sector of modern manufacturing, tailored to the specific quality demands and regulatory requirements of each industry.
- Electronics and Semiconductor Manufacturing: In the electronics industry, components are microscopic, and production speeds are blistering. Automated visual inspection is used to verify solder joint integrity on Printed Circuit Boards (PCBs), ensure correct surface-mount technology (SMT) component placement, and inspect semiconductor wafers for microscopic defects. The precision required in this sector makes manual inspection entirely obsolete.
- Automotive and Aerospace Production: Automotive manufacturers rely on automated visual inspection to evaluate the quality of painted body panels, inspect the integrity of robotic welds, and verify the assembly of complex engine components. In aerospace, where the margin for error is zero, these systems inspect composite materials for structural integrity, verify fastener installations, and ensure that critical turbine blades meet exact geometric tolerances.
- Pharmaceutical and Medical Device Manufacturing: The pharmaceutical industry operates under the strictest regulatory frameworks in the world. Automated visual inspection systems are deployed to inspect glass vials for cracks, verify the presence of lyophilized cakes, and ensure that blister packs are perfectly sealed. These systems must pass rigorous validation protocols, such as the Knapp test, to prove they outperform human inspectors.
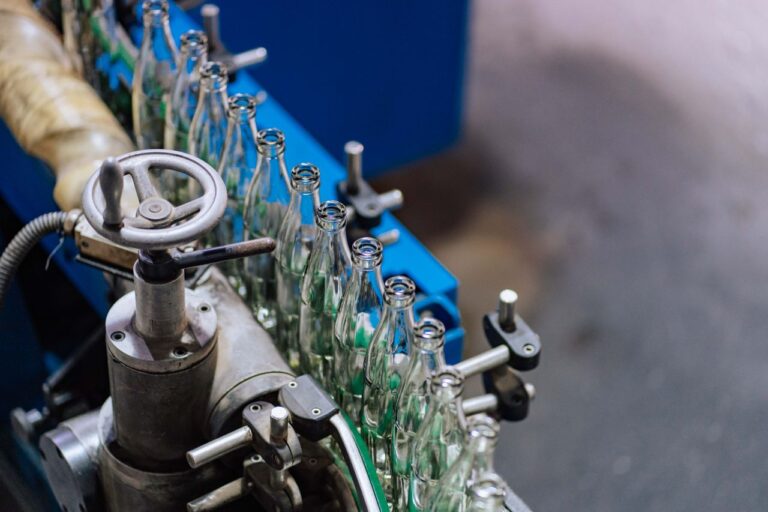
- Food and Beverage Packaging: In food and beverage plants, automated visual inspection ensures product safety and brand consistency. Systems inspect bottles for correct fill levels, verify that caps are securely fastened, read expiration dates and lot codes for traceability, and detect foreign contaminants on high-speed processing lines.
- Metals and Heavy Manufacturing: For primary metal producers, automated visual inspection monitors continuous webs of sheet metal and rolled aluminum. Line scan cameras detect surface scratches, rolling marks, and edge defects at speeds exceeding hundreds of meters per minute. In welding applications, 3D vision systems profile weld beads to ensure proper penetration and structural soundness.
How Does Automated Visual Inspection Compare to Manual Inspection?
To understand the true value of automated visual inspection, it must be compared directly against traditional manual methods and semi-automated approaches.
| Feature | Manual Visual Inspection (MVI) | Semi-Automated (SAVI) | Automated Visual Inspection (AVI) |
|---|---|---|---|
| Throughput Speed | Very slow (1 to 10 units per minute). | Moderate (10 to 30 units per minute). | Extremely fast (100 to 600+ units per minute). |
| Accuracy and Consistency | Highly variable; degrades rapidly with fatigue. | Improved, but still subject to human judgment. | Near-perfect consistency; immune to fatigue. |
| Defect Detection Capability | Limited to visible, obvious surface flaws. | Enhanced by magnification and material handling. | Detects microscopic, sub-surface, and complex anomalies. |
| Data Traceability | Poor; relies on paper logs and manual entry. | Moderate; digital logging but limited image capture. | Comprehensive; captures images and data for every unit. |
| Operating Cost | High recurring labor costs; scaling requires more headcount. | Moderate labor costs; requires dedicated operators. | High initial capital expenditure; very low recurring cost. |
Deep Dive: The Autonomous Quality Loop
The true power of automated visual inspection is realized when it is integrated into a broader manufacturing intelligence ecosystem — transforming isolated data into systemic improvement. Standalone inspection systems catch defects, but connected systems prevent them. This is the foundation of the Autonomous Quality Loop, a strategic framework powered by Intelycx.
When an automated visual inspection system detects a flaw, it generates a wealth of data. Intelycx NEXACTO captures this high-fidelity inspection data directly at the edge, classifying the exact nature and location of the defect. However, knowing that a part is defective is only the first step.
Intelycx CORE aggregates this defect data across multiple inspection stations, production lines, and global facilities. It correlates the visual inspection results with machine telemetry, environmental conditions, and process parameters. By analyzing this unified dataset, CORE identifies the root cause of the defect. It reveals that a specific scratch pattern only occurs when a particular CNC spindle vibrates beyond a certain threshold, or that a cosmetic blemish correlates with a drop in ambient humidity.
This intelligence is then delivered to the workforce through Intelycx ARIS. Instead of waiting for an end-of-shift quality report, operators receive real-time, AI-powered guidance on their mobile devices. ARIS alerts the operator to the emerging defect trend and provides step-by-step instructions on how to adjust the machine parameters to correct the issue before more defective parts are produced.
This continuous cycle of detection, analysis, and correction transforms automated visual inspection from a reactive filter into a proactive optimization engine. It eliminates the Data Janitor Tax associated with manually compiling quality reports and ensures that the factory operates in a state of perpetual improvement.
What Do Real-World Results from Automated Visual Inspection Look Like?
The financial and operational impact of deploying advanced automated visual inspection systems is profound. When integrated with the Intelycx platform, manufacturers achieve measurable transformations in quality and efficiency.
- Example 1: Eradicating Defect Escapes in Automotive Manufacturing. A Tier-1 automotive supplier was struggling with a high Defect Escape Rate on a critical engine component line. Manual inspectors were missing subtle porosity defects, resulting in costly downstream assembly failures and customer penalties. By deploying high-resolution automated visual inspection cameras integrated with Intelycx NEXACTO, the supplier automated the detection process. NEXACTO’s deep learning models identified microscopic porosity with 99.8 percent accuracy. The result was a 91 percent reduction in escaped defects and the complete elimination of customer rejection penalties, saving the facility $2.4 million annually.
- Example 2: Slashing False Positives in Electronics Assembly. An electronics contract manufacturer was using a legacy, rule-based automated optical inspection system for PCB assembly. The brittle algorithms generated a massive volume of false positives, forcing human operators to manually re-inspect thousands of boards per shift. This bottleneck severely constrained throughput. The manufacturer upgraded to an AI-powered automated visual inspection system connected to Intelycx CORE. The deep learning models adapted to natural variations in solder joint appearance, reducing false positives by 40 percent. This eliminated the manual rework bottleneck, driving an 18 percent increase in overall equipment effectiveness (OEE).
- Example 3: Ensuring Absolute Traceability in Pharmaceutical Packaging. A pharmaceutical packaging facility faced immense regulatory pressure to maintain perfect traceability for every vial produced. Manual logging of inspection results was slow and prone to transcription errors. The facility implemented a high-speed automated visual inspection system managed by Intelycx ARIS. The system inspected 400 vials per minute, capturing images and defect classifications for every unit. ARIS automatically compiled this data into immutable digital batch records. This 100 percent traceability reduced audit preparation time from three days to just four hours, ensuring absolute compliance with global pharmacopeial standards.
What Are the Key Challenges in Implementing Automated Visual Inspection?
While the benefits are undeniable, deploying automated visual inspection systems requires careful planning and execution to overcome several inherent challenges.
- Initial Capital Investment and ROI Justification: High-resolution cameras, specialized lighting, and industrial edge processors require a significant upfront capital expenditure. Plant managers must build a rigorous business case, calculating the return on investment based on reduced labor costs, eliminated scrap, and avoided customer penalties. While the ROI timeline is typically 12 to 18 months, securing the initial budget remains a hurdle.
- Data Collection and Model Training: AI-powered automated visual inspection systems are only as good as the data they are trained on. Collecting thousands of images of both perfect parts and rare defects is a time-consuming process. Annotating these images to train the deep learning models requires domain expertise. Manufacturers must invest the time to build robust datasets to ensure the system performs accurately in production.
- Environmental Sensitivity and Lighting Control: Machine vision is highly sensitive to environmental changes. Ambient sunlight from a factory window, dust on a camera lens, or vibrations from nearby machinery can degrade image quality and cause false rejects. Designing custom enclosures and maintaining strict control over the lighting environment is critical for consistent performance.
- Integration with Legacy Infrastructure: Many manufacturing facilities operate with decades-old PLCs and disconnected data silos. Integrating a modern, high-bandwidth automated visual inspection system into this legacy infrastructure can be complex. Ensuring seamless communication between the cameras, the rejection mechanisms, and the enterprise software requires robust industrial networking expertise.
What Is the Future of Automated Visual Inspection?
The trajectory of automated visual inspection is moving rapidly toward total autonomy and predictive intelligence — shifting from catching defects to preventing them entirely. The next generation of systems will require significantly less human intervention to deploy and maintain.
Advancements in unsupervised machine learning and zero-shot detection will eliminate the need for massive training datasets. Future automated visual inspection systems will learn what a “perfect” part looks like simply by observing the production line, automatically flagging any deviation as an anomaly without requiring thousands of annotated defect images.
Furthermore, automated visual inspection will merge seamlessly with digital twin technology. Inspection data will feed directly into virtual models of the production process, allowing AI to simulate how changes in raw materials or machine settings will impact final product quality. This shift will complete the transition from reactive defect detection to predictive quality assurance, cementing automated visual inspection as the cornerstone of the autonomous factory.
Technical Glossary
- Anomaly Detection: An AI technique that identifies defects by recognizing deviations from a learned standard of a “good” part, rather than searching for specific, pre-programmed flaws.
- Area Scan Camera: A camera that captures a 2D image of an object in a single exposure, ideal for inspecting stationary parts or items moving at moderate speeds.
- Automated Optical Inspection (AOI): A specific subset of automated visual inspection primarily used in electronics manufacturing to inspect printed circuit boards.
- Background Contrast Inspection: A technique used in manual and automated inspection where parts are viewed against alternating light and dark backgrounds to highlight different defect types.
- Convolutional Neural Network (CNN): A class of deep learning algorithm specifically designed to process and analyze visual imagery, widely used in modern defect classification.
- Defect Escape Rate: The percentage of defective products that fail to be detected during the inspection process and are shipped to the customer.
- False Positive (Overkill): An inspection error where a system incorrectly identifies a good part as defective, leading to unnecessary scrap or manual rework.
- Field Programmable Gate Array (FPGA): An integrated circuit designed to be configured by a customer after manufacturing, often used in vision systems for ultra-fast image processing.
- Knapp Test: A rigorous validation protocol used in the pharmaceutical industry to prove that an automated inspection system performs equal to or better than human inspectors.
- Line Scan Camera: A camera that captures images one pixel row at a time, used for inspecting continuous webs of material or highly cylindrical objects rotating at high speeds.
- Multispectral Imaging: A technique that captures image data within specific wavelength ranges across the electromagnetic spectrum, allowing systems to detect sub-surface defects.
- Traceability: The ability to track and verify the history, location, and inspection results of a specific product or batch throughout the entire manufacturing lifecycle.
How Intelycx Helps Turn Manufacturing KPIs into Daily Guidance
Manufacturing KPIs only create value when they are accurate, real-time, and connected to action. That is the gap Intelycx is built to close.
The Intelycx platform connects legacy and modern machines into a single data foundation, normalizes and enriches signals so KPIs are calculated consistently across lines and sites, and provides real-time dashboards for operators, engineers, and leaders. On top of this connected data, Intelycx layers AI-driven insights so teams understand not just what changed in a KPI, but why, and what to do about it.
If you are working to move beyond spreadsheets and lagging reports, a unified manufacturing AI platform like Intelycx can help you turn KPIs from static charts into a living system for maximizing production efficiency every day. You can learn more about our solutions and approach at Intelycx.com.