The modern manufacturing floor is currently navigating a high-stakes contradiction. Production speeds are accelerating to meet global demand, yet the margin for error has narrowed to near-zero. This tension creates what industry experts call “The Defect Escape Window”—the critical, high-risk period between the moment a flaw is created on the line and the moment it is finally detected. When a defective product slips through this window and reaches the customer, the financial impact multiplies exponentially. Warranty claims, product recalls, regulatory penalties, and irreparable brand damage are the inevitable consequences. Industry estimates indicate that quality-related costs account for 15 to 20 percent of sales revenue for the average manufacturer, with poorly managed operations reaching as high as 40 percent.
To permanently close The Defect Escape Window, plant managers and operations leaders are turning to automated quality inspection. This represents a fundamental shift from reactive defect discovery to proactive, continuous quality assurance embedded directly into the production process. By removing human subjectivity and fatigue from the equation, factories achieve unprecedented levels of precision, throughput, and regulatory confidence.
What Does Automated Quality Inspection Mean?
Automated quality inspection is the use of advanced technologies—including artificial intelligence, machine vision cameras, and precision sensors—to evaluate products for defects without human intervention. Unlike traditional manual checks, which rely on the inconsistent judgment of human operators, an automated system applies uniform standards to every single unit that passes through the line, regardless of production volume or shift duration.
This technological approach forms the foundation of modern automated quality control. While automated quality inspection focuses specifically on the act of examining and measuring the product, automated quality control encompasses the broader system of using that inspection data to accept or reject parts, adjust machinery, and maintain strict adherence to manufacturing specifications. Together, they create a closed-loop environment where quality is engineered into the process rather than inspected at the end. This is the operational core of automated quality assurance: shifting the quality function from a downstream checkpoint into a real-time, data-driven discipline embedded across every stage of production.
How Does Automated Quality Inspection Compare to Manual Inspection?
The transition from human oversight to machine-driven verification directly addresses the inherent limitations of manual labor in high-speed manufacturing environments. Human inspectors, even highly trained ones, demonstrate defect detection rates that fluctuate between 60 and 90 percent. This variability stems from fatigue, distraction, and the sheer cognitive load of monitoring thousands of units per shift. Automated systems eliminate this variability entirely, consistently delivering detection accuracy rates that exceed 99 percent.
| Feature | Manual Inspection | Automated Quality Inspection |
|---|---|---|
| Speed | Limited by human processing capabilities | Analyzes thousands of units per minute |
| Accuracy | Fluctuates between 60 and 90 percent | Consistently exceeds 99 percent |
| Consistency | Highly variable due to fatigue and subjectivity | Absolute uniformity across all shifts |
| Scalability | Requires proportional increases in headcount | Scales seamlessly with production volume |
| Data Integration | Relies on manual entry and paper logs | Provides instant digital feedback loops |
| Regulatory Traceability | Incomplete and labor-intensive | Automated, immutable digital records |
The financial argument is equally compelling. While the initial capital expenditure for automated systems is significant, the reduction in labor costs, scrap, rework, and recall exposure typically delivers a return on investment within twelve months in high-volume production environments.
How Does the Automated Quality Inspection Process Work?
An automated quality inspection system captures visual data, analyzes it using deep learning algorithms, and triggers an immediate physical response. Understanding this sequence is critical for plant managers evaluating where to integrate the technology within their production lines.
The process begins with image capture. High-resolution machine vision cameras and specialized lighting systems illuminate the product from multiple angles, capturing micron-level surface and dimensional details. Proper lighting calibration is a non-negotiable prerequisite, as inconsistent illumination frequently causes false positives. Depending on the factory layout, this capture occurs in different configurations. Inline inspection integrates sensors directly onto the active conveyor belt for real-time analysis. At-line inspection moves parts to a dedicated testing station immediately adjacent to the line, while off-line inspection involves taking parts to a separate metrology lab for deep analysis.
Once the cameras capture the visual data, edge computing units and deep learning algorithms analyze the image in milliseconds. Convolutional neural networks compare the live image against thousands of reference models, instantly identifying anomalies that deviate from the accepted specification. The system classifies the defect by type and severity, enabling downstream processes to respond with precision.
If the system detects a defect, it triggers an automated response. A robotic arm or pneumatic rejection mechanism removes the non-compliant item from the line, ensuring only conforming products proceed to the next stage. Finally, the system transmits every inspection event to the factory central management system, creating a continuous feedback loop that enables root cause analysis, real-time OEE monitoring, and full traceability for regulatory audits.
What Are the Main Types of Automated Inspection Systems?
Manufacturers deploy a variety of automated quality inspection systems based on the physical properties of their products and the specific defects they need to detect.
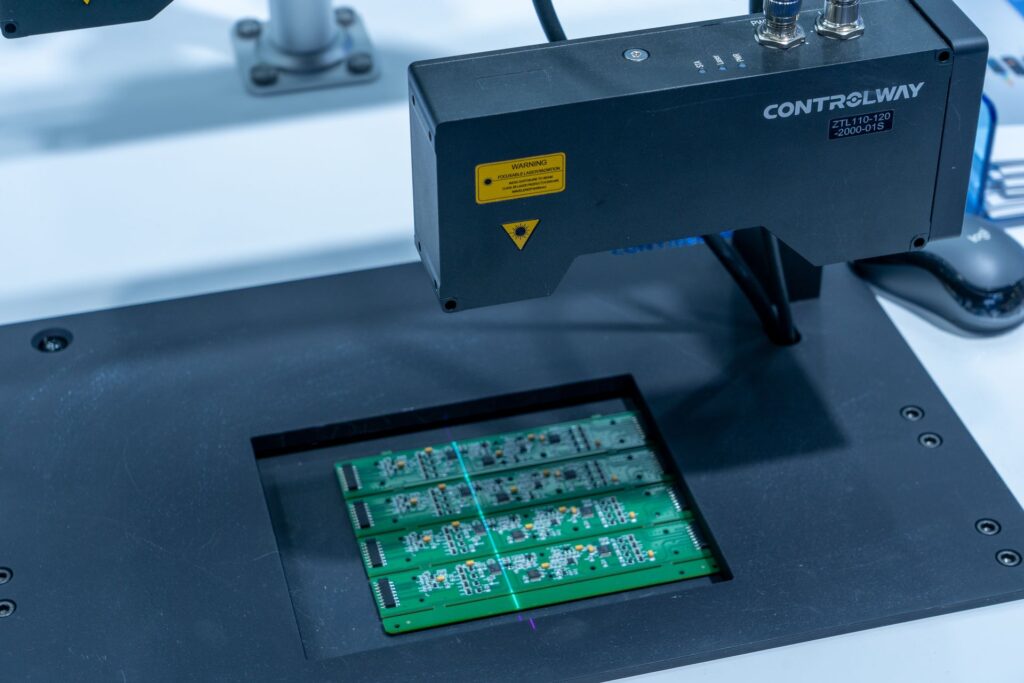
Machine vision systems dominate the market, utilizing 2D and 3D cameras to inspect surface quality, verify component presence, and read barcodes. In electronics, Automated Optical Inspection is a specific subset of machine vision that scans printed circuit boards for soldering defects and component misalignments.
Coordinate Measuring Machines utilize physical probes or optical sensors to measure the exact geometric geometry of a part. While traditional versions required manual loading, modern turnkey 3D scanning models operate fully automated and integrate into robotic cells for high-speed dimensional verification.
For internal defects that cameras cannot see, factories deploy advanced non-destructive testing methods. X-ray inspection systems look inside sealed components to verify internal assemblies, such as checking for voids in cast metal parts or inspecting the internal layers of lithium-ion batteries. Ultrasonic inspection uses high-frequency sound waves to detect subsurface cracks and delamination in composite materials, a technique heavily utilized in aerospace manufacturing. Laser triangulation systems project laser lines onto products to capture highly accurate 3D topographical profiles, ideal for measuring the flatness and thickness of extruded materials.
What Types of Defects Can Automated Quality Inspection Detect?
Advanced inspection systems identify a vast array of manufacturing flaws, many of which remain entirely invisible to the naked eye. The specific defect categories a system can detect depend on the sensor configuration and the depth of the AI model training dataset.
Surface defects—including microscopic scratches, dents, pitting, discoloration, and coating irregularities—are detected by optical sensors operating at resolutions far beyond human visual acuity. The systems measure dimensional deviations with exacting precision, ensuring that every component aligns perfectly with its computer-aided design specifications.
In assembly operations, the technology verifies the presence, orientation, and correct installation of components ranging from large structural fasteners to microscopic soldering joints. Contamination detection is another critical capability. Automated systems identify foreign particles in food processing lines, particulate matter in pharmaceutical vials, and material inconsistencies in aerospace composites. In highly regulated sectors, these systems also perform counterfeit part prevention by verifying micro-textures and material signatures to ensure only authentic components enter the supply chain.
What Are the Business Benefits of Automated Quality Inspection?
Implementing machine-driven quality checks delivers aggressive returns on investment by directly attacking the cost of poor quality across four dimensions: prevention, appraisal, internal failure, and external failure. Quality control automation is the mechanism that converts this investment into measurable financial outcomes, replacing manual sampling with continuous, data-driven verification at every point on the line. Manufacturers who treat automation quality control as a strategic priority — rather than a cost-cutting exercise — consistently outperform peers on both defect rates and customer satisfaction scores.
The most immediate benefit is a drastic reduction in the defect escape rate. By catching anomalies at the point of origin, factories eliminate the wasted materials and labor associated with processing bad parts through subsequent manufacturing stages. Manufacturers frequently report that replacing manual checks with automated systems dramatically improves First Pass Yield while virtually eliminating false positives.
This precision directly boosts Overall Equipment Effectiveness. With fewer false rejects and zero bottlenecks at the inspection station, production throughput increases significantly. Facilities often see efficiency gains of 30 to 50 percent after full deployment. The technology also enables 24/7 operation without the overtime costs or performance degradation associated with extended human shifts.
Regulatory compliance is a third dimension of value that leaders frequently underestimate. Automated systems generate immutable digital records for every inspected unit, creating the audit trails required by global quality management standards. The technology entirely eliminates the cost of manually maintaining this documentation and the risk of non-compliance penalties.
High-Fidelity Use Case: Closing the Escape Window in Medical Devices
Consider a Tier-1 medical device manufacturer struggling with a severe Defect Escape Window. Their primary bottleneck was a high-speed assembly line producing sterile surgical kits. Manual inspectors, suffering from cognitive fatigue, were missing microscopic seal breaches, leading to a 4 percent defect escape rate and a devastating $2.1 Million annual cost in scrap and regulatory compliance investigations.
By implementing Intelycx NEXACTO, the facility digitized their visual inspection process. NEXACTO scanned every blister pack at line speed, detecting seal deviations as small as 250 microns. By standardizing the defect detection parameters and connecting the data to Intelycx CORE for real-time OEE monitoring, the facility achieved the following results:
- Reduced defect escape rate from 4 percent to 0.01 percent.
- Increased First Pass Yield by 18 percent.
- Saved $2.1 Million in annual compliance and scrap costs.
Which Industries Use Automated Quality Inspection?
The demand for absolute precision has driven adoption across all major manufacturing sectors, each with its own specific defect profile and regulatory context.
| Industry | Primary Application | Key Challenge Solved |
|---|---|---|
| Aerospace | Turbine blade and fuselage panel analysis | Meets AS9100 standards and prevents catastrophic mechanical failures |
| Pharmaceuticals | Pill uniformity and blister pack integrity | Ensures strict patient safety and FDA 21 CFR Part 11 compliance |
| Electronics | Semiconductor wafer and circuit board inspection | Detects microscopic soldering misalignments at scale |
| Automotive | Engine component and paint finish verification | Verifies exact dimensional tolerances and reduces costly recalls |
| Food and Beverage | Seal verification and contaminant detection | Prevents dangerous product recalls and public health violations |
| Medical Devices | Component assembly and sterile packaging verification | Maintains ISO 13485 compliance and patient safety standards |
In aerospace manufacturing, automated systems scan fuselage panels for micro-cracks and verify fastener torque, ensuring adherence to strict FAA and NADCAP standards. In pharmaceuticals, automated visual inspection systems scan every vial and blister pack for particulate contamination, fill level deviations, and packaging integrity failures.
How Do You Implement an Automated Quality Inspection System?
Transitioning from a manual inspection model to an automated one requires a structured implementation pathway to ensure rapid time-to-value and high workforce adoption. You cannot manage what you cannot see, and you cannot automate what you do not standardize.
Step 1: Identify High-Value Applications Plant managers must target inspection points that currently suffer from high labor costs, severe quality impacts, or significant customer visibility. This ensures the fastest return on investment.
Step 2: Gather Comprehensive Sample Sets Teams must collect extensive physical samples—containing both perfect parts and examples of every known defect type—to train the artificial intelligence models effectively.
Step 3: Design the Integration Architecture Manufacturers must build robust system architectures that bridge the gap between existing production equipment and the new inspection layer, typically utilizing industrial communication protocols like OPC-UA or MQTT.
Step 4: Execute Team Enablement Following a successful pilot test, factories must upskill their quality teams. Organizations must move workers from the role of manual inspectors to data analysts who configure, monitor, and continuously optimize the automated systems.
How Does Automated Quality Inspection Connect to the Broader Factory Ecosystem?
A standalone inspection camera provides limited strategic value if its data remains isolated from the rest of the factory. True operational excellence is achieved when automated quality inspection integrates into a comprehensive smart manufacturing ecosystem, where inspection data flows in real time to production management, maintenance scheduling, and workforce guidance systems. This is precisely where Intelycx transforms raw inspection data into actionable factory intelligence.
The Intelycx NEXACTO system redefines what production-grade automated inspection looks like. Delivering 99 percent-plus detection accuracy, NEXACTO identifies defects greater than or equal to 250 microns, catching the microscopic surface and dimensional anomalies that escape conventional systems. It operates at production speed, processing up to 75,000 units per day at 4.5 seconds per cycle, while maintaining strict FDA compliance and reducing overall defect rates by up to 30 percent.
NEXACTO does not operate in isolation. Every inspection event feeds directly into Intelycx CORE, the industrial connectivity platform that connects over 2,000 machines across the facility. CORE integrates via REST APIs, MQTT, and OPC-UA with existing SAP, Oracle, and custom MES environments. This connectivity ensures that when NEXACTO detects a trend of emerging defects, CORE instantly correlates that data with machine telemetry, alerting maintenance teams to degrading tool conditions before catastrophic failure occurs.
When an anomaly is detected and human intervention is required, Intelycx ARIS guides the workforce with precision. Utilizing Generative AI and large language models through a chat-based, voice-enabled mobile interface, ARIS delivers contextual, step-by-step resolution guidance directly to the operator on the floor. This approach accelerates operator onboarding by 40 percent and ensures that teams resolve the root cause of defects flagged by NEXACTO with speed and consistency, regardless of their experience level.
Conclusion
The next evolution of quality management will move beyond reactive defect detection into the realm of predictive quality. As artificial intelligence models ingest larger and richer datasets from connected production environments, they will identify the subtle, upstream process variations that precede defect formation, enabling factories to intervene before a single non-conforming unit is produced.
Hybrid inspection models will also gain prominence, cleverly blending human intuition with cutting-edge automation. In these dual-mode operations, automated routines will handle high-volume, repetitive tasks, while human inspectors tackle complex, nuanced evaluations, using their feedback to continuously refine the AI algorithms.
Ultimately, automated quality inspection is not merely a technology investment. It is a strategic capability that determines whether a manufacturer can compete at the precision, speed, and compliance levels that global markets demand.
Glossary
Automated Optical Inspection (AOI): A visual inspection method used primarily in electronics manufacturing to scan printed circuit boards for catastrophic failure and quality defects using fixed rule-based algorithms.
Closed-Loop Quality: A quality management architecture in which inspection data automatically feeds back into production process parameters to correct deviations in real time.
Convolutional Neural Network (CNN): A class of deep learning algorithm particularly effective at analyzing visual data, widely used in machine vision systems for defect classification.
Cost of Poor Quality (COPQ): The total financial impact of failing to produce conforming products, encompassing internal failure costs such as scrap and rework, and external failure costs such as recalls and warranty claims.
Defect Escape Rate: The percentage of defective products that pass through the quality control process undetected and reach the next stage of production or the final customer.
First Pass Yield (FPY): The percentage of units that move through a process without requiring any rework or being scrapped.
Machine Vision: The technology and methods used to provide imaging-based automatic inspection and analysis for applications including defect detection, process control, and robot guidance.
Overall Equipment Effectiveness (OEE): A standard metric for measuring manufacturing productivity, representing the percentage of planned production time that is truly productive.
Root Cause Analysis (RCA): A method of problem-solving used for identifying the core, underlying reason for a defect or failure.
How Intelycx Helps Turn Manufacturing KPIs into Daily Guidance
Manufacturing KPIs only create value when they are accurate, real-time, and connected to action. That is the gap Intelycx is built to close.
The Intelycx platform connects legacy and modern machines into a single data foundation, normalizes and enriches signals so KPIs are calculated consistently across lines and sites, and provides real-time dashboards for operators, engineers, and leaders. On top of this connected data, Intelycx layers AI-driven insights so teams understand not just what changed in a KPI, but why, and what to do about it.
If you are working to move beyond spreadsheets and lagging reports, a unified manufacturing AI platform like Intelycx can help you turn KPIs from static charts into a living system for maximizing production efficiency every day. You can learn more about our solutions and approach at Intelycx.com.